Загрузка...
Загрузка...
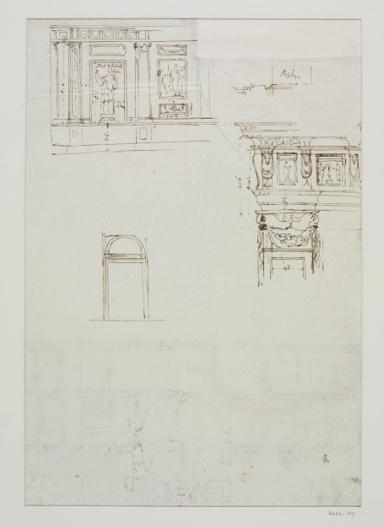
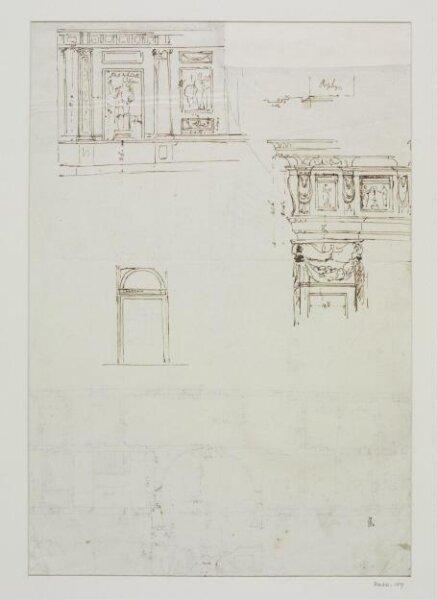
Plan and three elevations of the <i>Salone</i> (<i>recto</i>); plan of the <i>piano nobile</i>, with dimensions (<i>verso</i>) of Villa Albani (Torlonia), Rome by Sir John Soane, 1779-1780; pen and sepia ink over pencil; the Ricardson Collection.
Движок вдохновения для идей
темная тема
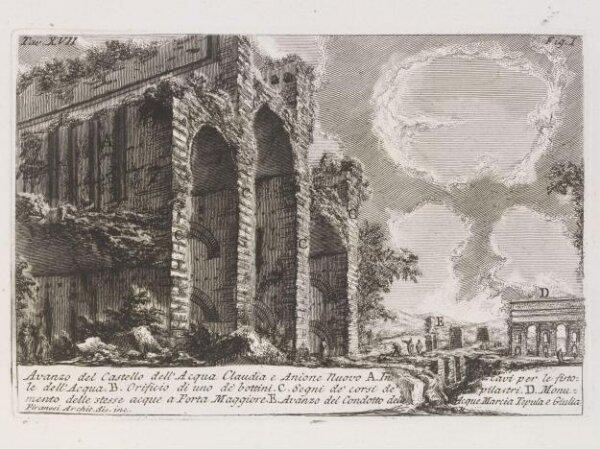
Remains of the fountain-head of the Acqua Claudia (Porta Maggiore) and New Anio
Сохранить
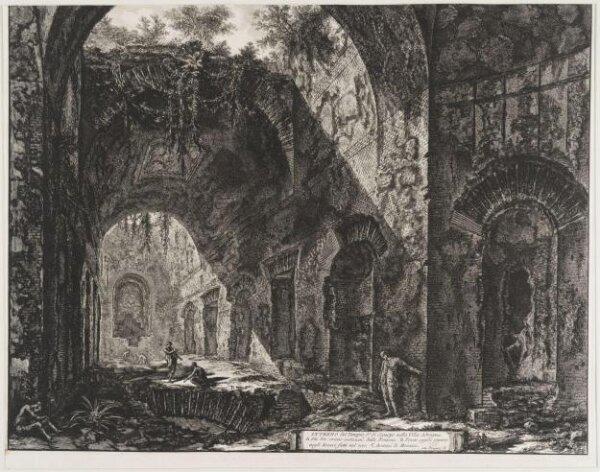
Interior of the so-called Temple of the god Canopus at Hadrian's Villa, Tivoli
Сохранить
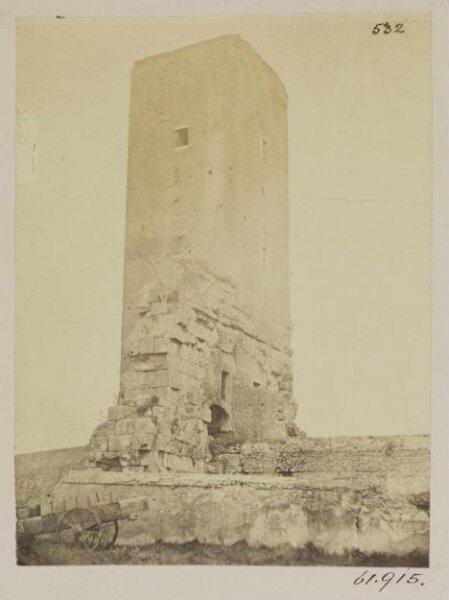
Aqueducts - Torre Fiscale, Distant View.
Сохранить
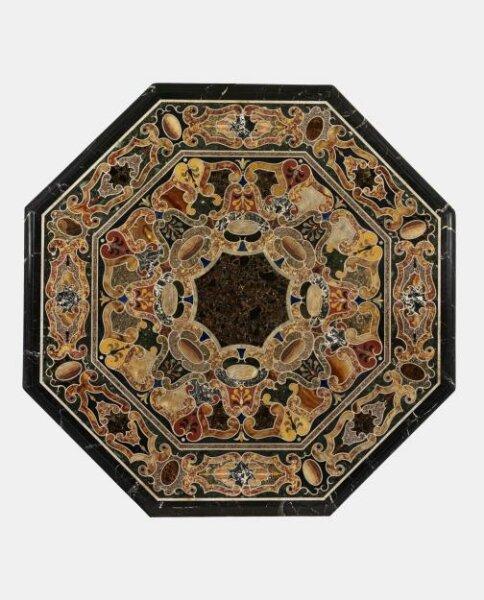
Table
Сохранить
Plans and elevations of the Villa Albani, Rome
Сохранить
164
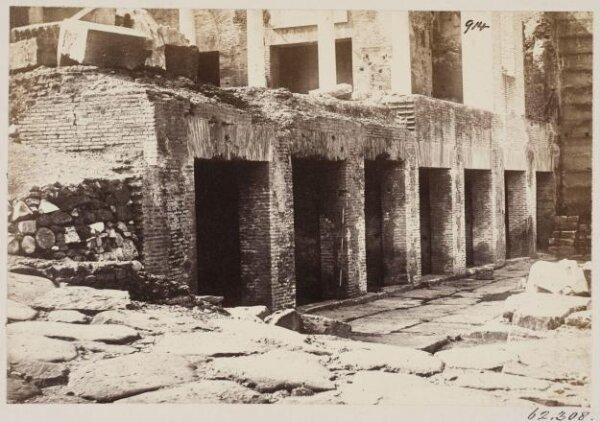
Forum Romanum - Building called the Schola Xantha (?) or Shops of the Scribes.
Сохранить
о проекте
не найдено
английский
закрыть панель